Search

Leave a Message

Thank you for your message. I will be in touch with you shortly.

Explore Our Properties

Property Description

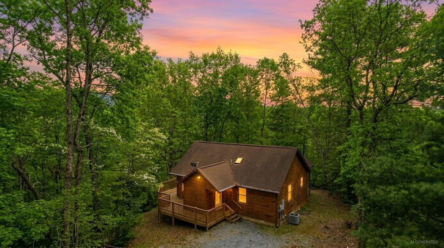
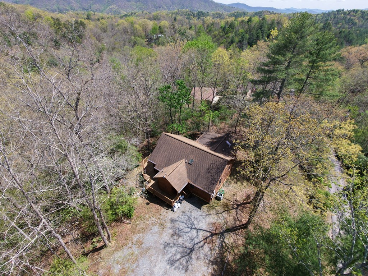
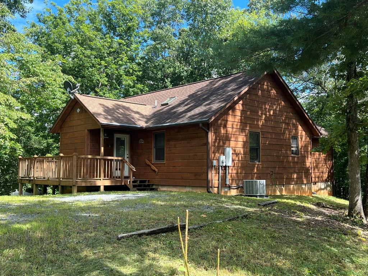
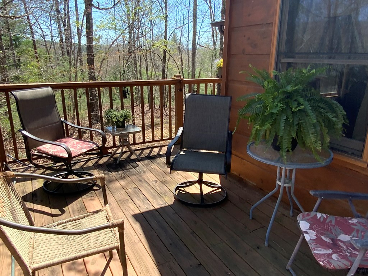
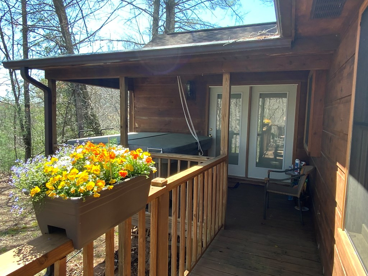
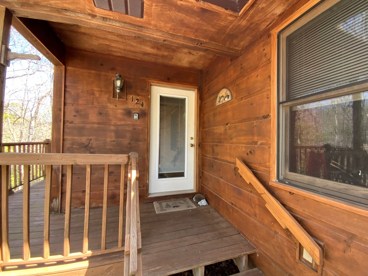
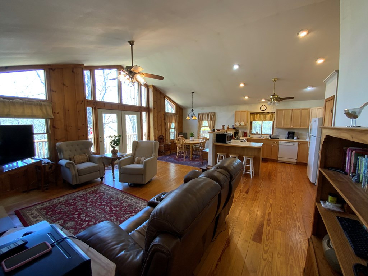
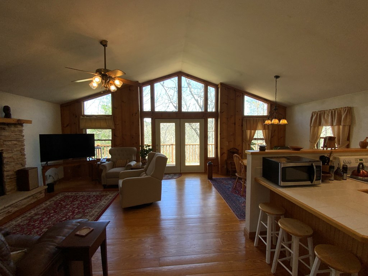
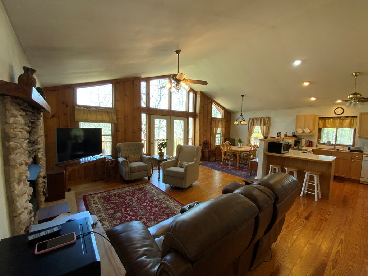
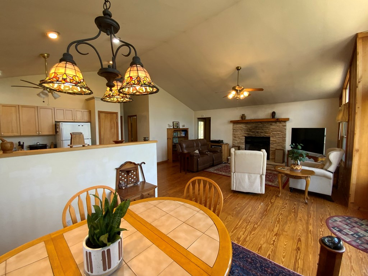
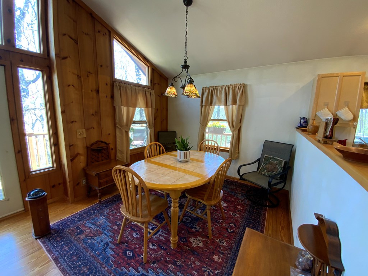
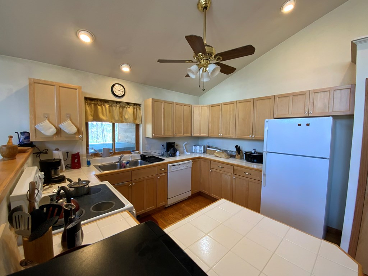
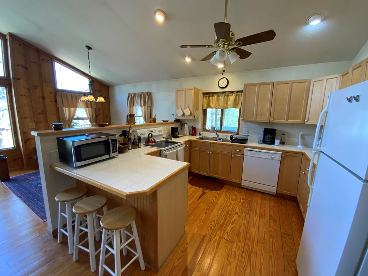
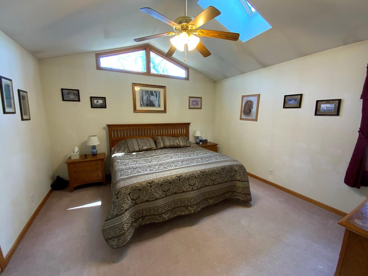
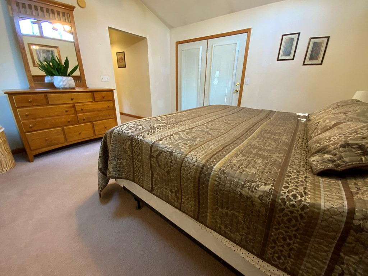
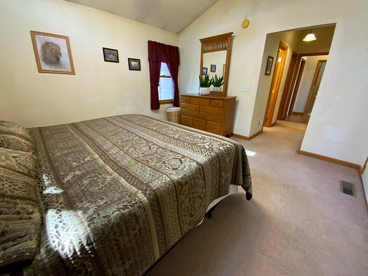
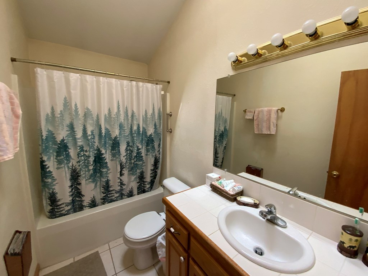
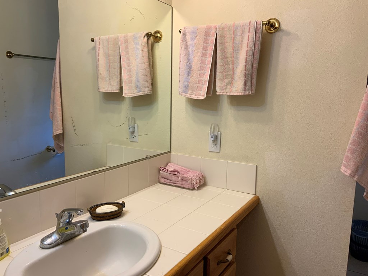
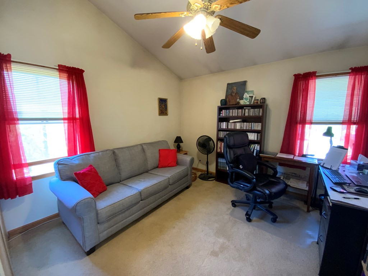
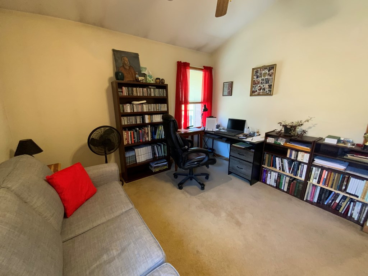
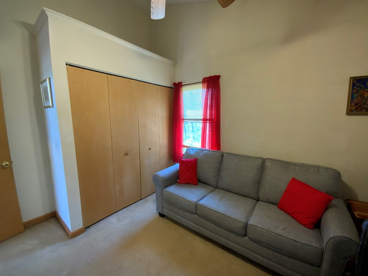
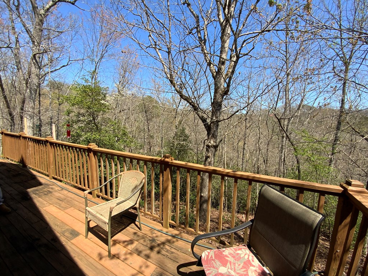
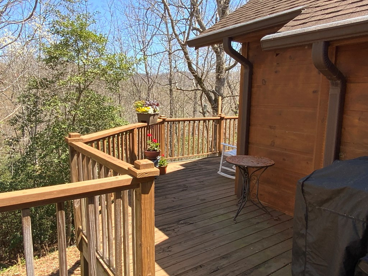
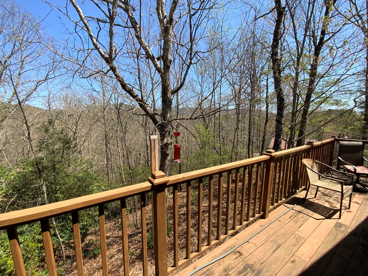
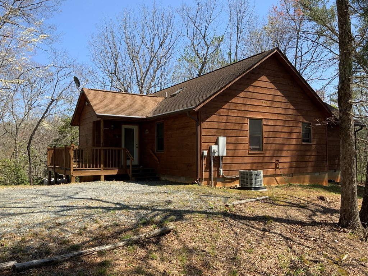
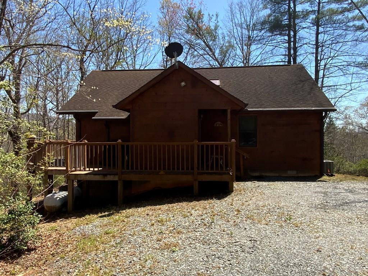
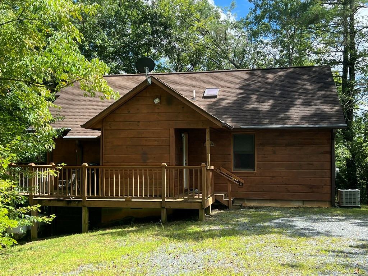
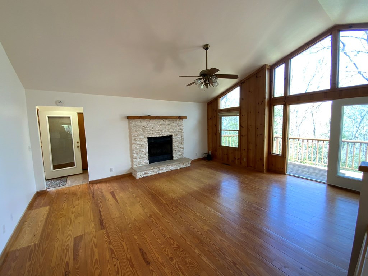
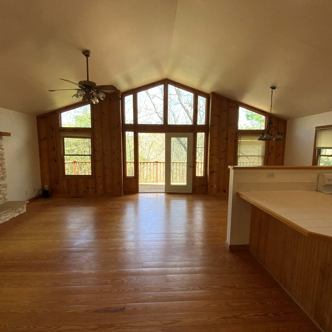
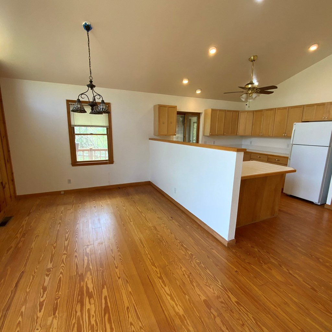
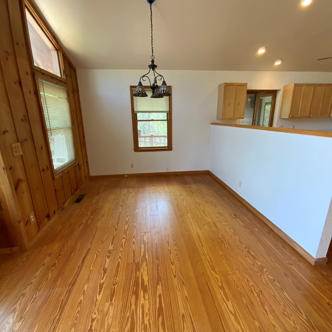
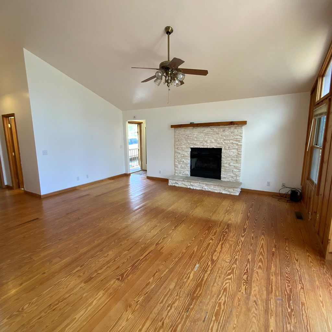
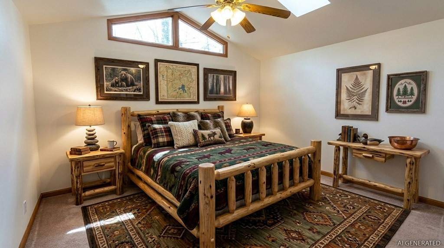
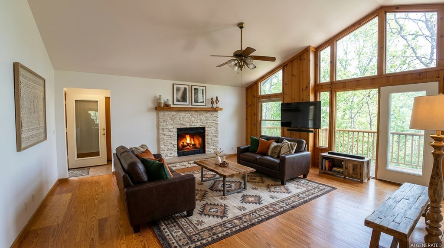
Surrounded by trees, this inviting wood-sided, single-level home offers a serene escape with practical charm and has just been completely refreshed throughout. The entire interior has been totally repainted, both decks have been professionally pressure-washed, giving the home a bright, move-in-ready feel. Featuring two spacious bedrooms and two bathrooms, this residence perfectly balances comfort and simplicity. The open-concept living, dining, and kitchen area forms the heart of the home, anchored by a cozy gas log fireplace. French doors open to a spacious wrap-around deck--ideal for relaxing to the rustle of leaves or hosting gatherings under the canopy of towering trees. The well-designed kitchen provides ample cabinetry and counter space, perfect for everyday meals and entertaining. The primary bedroom offers a peaceful retreat with a large walk-in closet, en-suite bathroom, and private access to a covered porch featuring a relaxing spa (hot tub)--the perfect spot to soak away the day's adventures while enjoying seasonal forest views. The grounds, with their mature trees, create a natural low-maintenance setting, and the driveway offers parking for multiple vehicles. Tucked away in a quiet subdivision, this home delivers privacy while blending rustic appeal with everyday comfort, all while remaining a short drive from local attractions and shopping. Seller says bring all reasonable offers. Call for an appointment today!

Overview

Property Status
For Sale
Lot Size
1.28 Acres
MLS ID
98524804
Property Type
Residential
Year Built
2004

Features & Amenities

Total Area
1,362 Sq.Ft.
Neighborhood
Marble
View Description
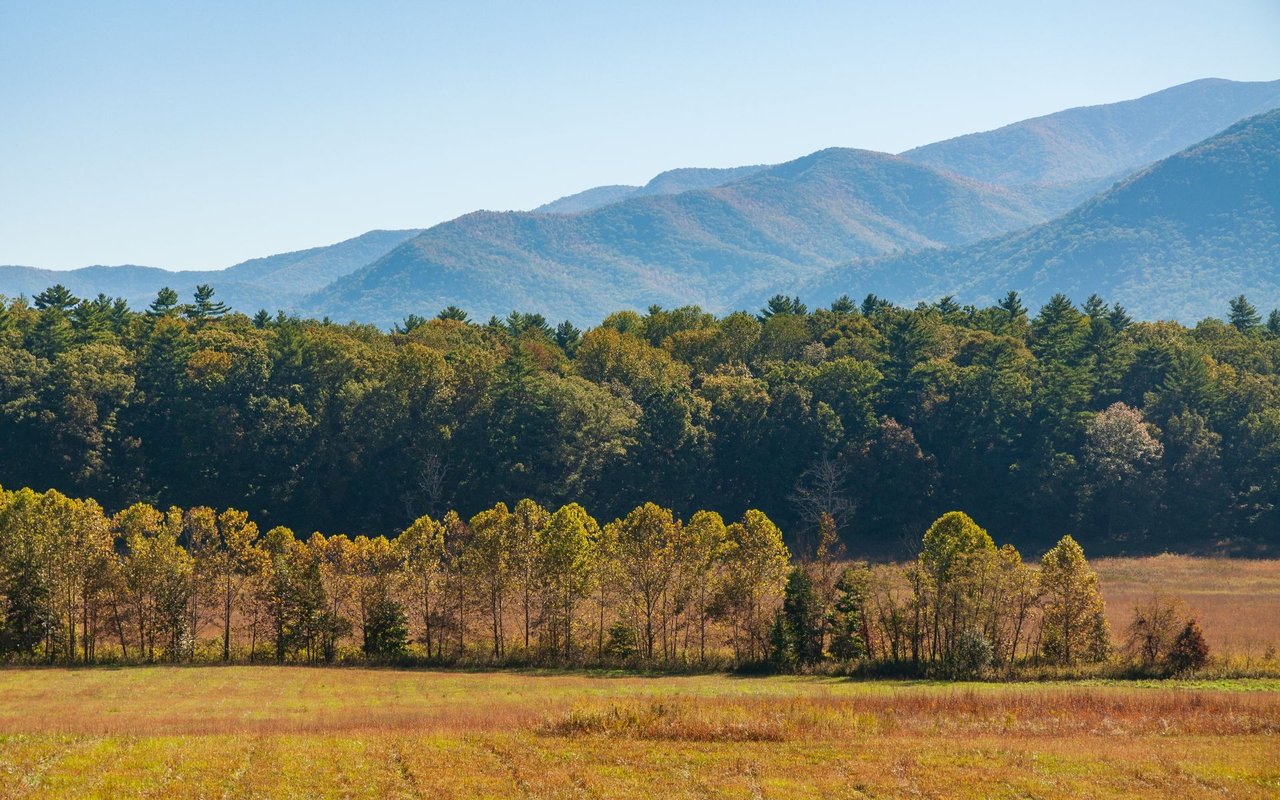
See Remarks, Mountain
Stories
1
Water Source
Community Water
Utilities
Cable High Speed, Fiber Optic
Pool
Hot Tub, Private
Roof
Composition
Lot Features
Wooded, Rural
Parking
Gravel, No Garage
Heat Type
Propane, Fireplace(s), Electric, Heat Pump
Air Conditioning
Central Air
Laundry Room
In Hall
Appliances
Electric Oven, Washer, Refrigerator, Range, Dryer, Dishwasher
Other Interior Features
Walk-in Closet(s), Vaulted Ceiling(s), Ceiling Fan(s), Hot Tub, Walk-In Closet(s)
Sewer
Septic Tank
Substructure
Crawl Space
HOA Amenities
Maintenance Roads, Water
Elementary School
Andrews
Middle School
Andrews
High School
Andrews
Sales Price
$331,000
HOA
$500/yr
Zoning
Deed Restricted

Downloads

124 Bradford Drive

Schedule a Tour

I would love to show you this beautiful property. Please select your preferred date and time below. I will be in touch shortly to confirm your appointment.
Thank you

for your interest in 124 Bradford Drive, Marble, NC 28905

124 Bradford Drive
Navigate
Marble

Explore Marble

read more
124 Bradford Drive
explore in 3d

Mortgage Calculator

Estimate your monthly mortgage payment, including the principal and interest, property taxes, and HOA. Adjust the values to generate a more accurate rate.
$0,000 Your Payment 20 15 65
$0,000 Your Payment

I'm Interested In

124 Bradford Drive

or
  • CallAllison Ralph

    License #NC - 305318 | GA - 412362 | FL - 628524

    (954) 608-9441
  • Current Listings

    Featured Properties

    • 1600 Long Branch Road Active Under Contract

      $220,000

      1600 Long Branch Road, Marble, NC 28905

      • 3 Beds
      • 3 Baths
      • 1,715 Sq.Ft.
    • 1000 Hyatt Creek Road Active Under Contract

      $49,900

      1000 Hyatt Creek Road, Marble, NC 28905

    View All

    Follow Allison On Instagram